


Listing Courtesy of:  RMLS / Listed By: Dawn BEAUDOIN, Prestige Vancouver Wa - Contact: teamwa@rogprestige.com
 RMLS / Listed By: Dawn BEAUDOIN, Prestige Vancouver Wa - Contact: teamwa@rogprestige.com
314 SE Southwood Dr Washougal, WA 98671
Active (2 Days)
$849,900 (USD)
OPEN HOUSE TIMES
-
OPENSun, Nov 151:00 pm - 3:00 pm

Description
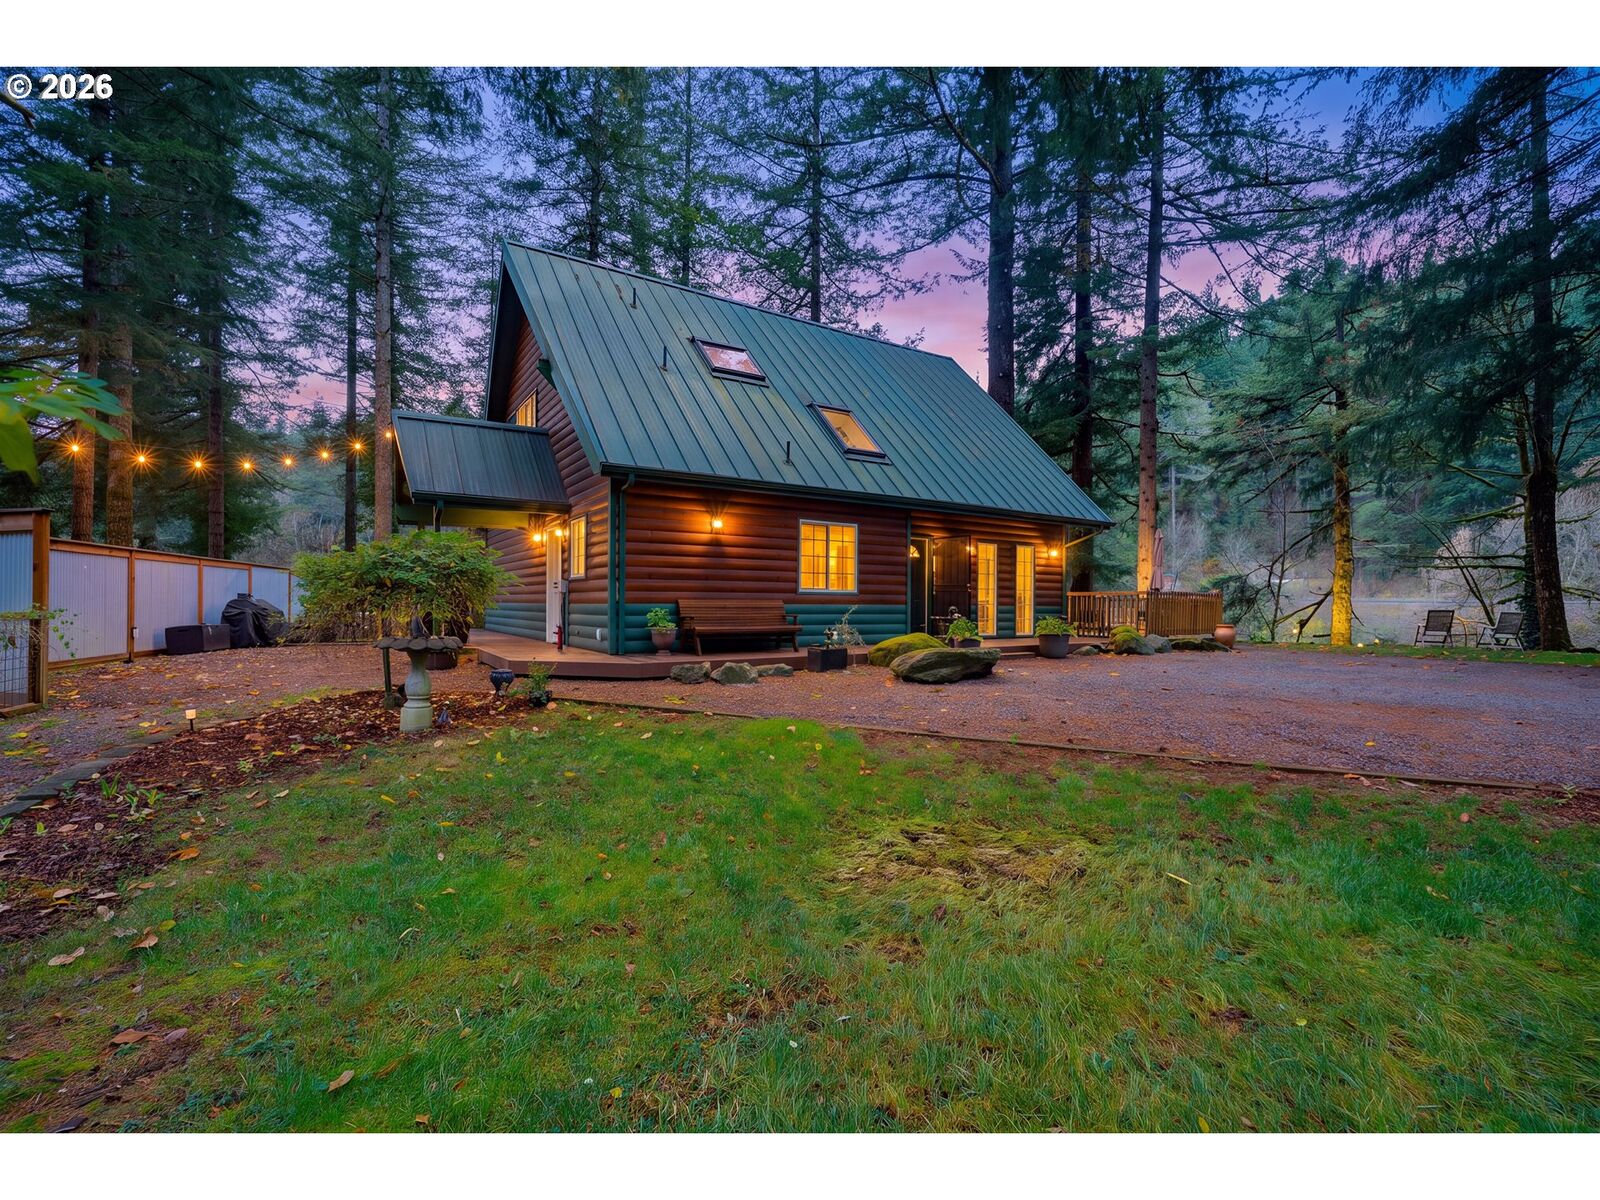
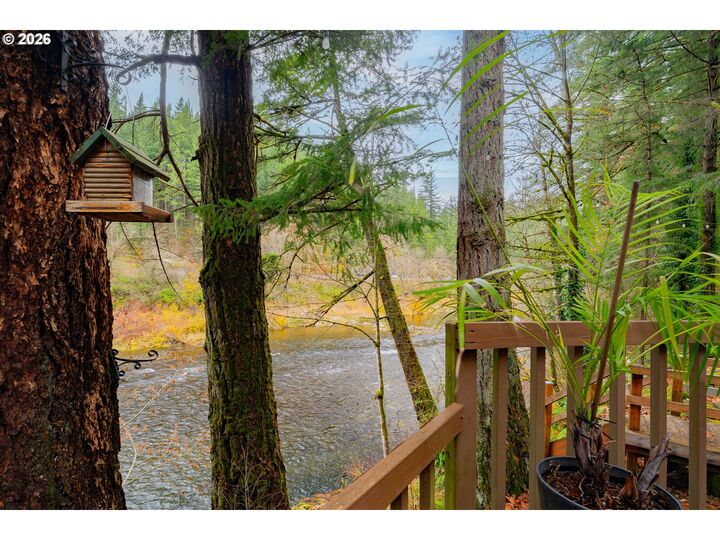
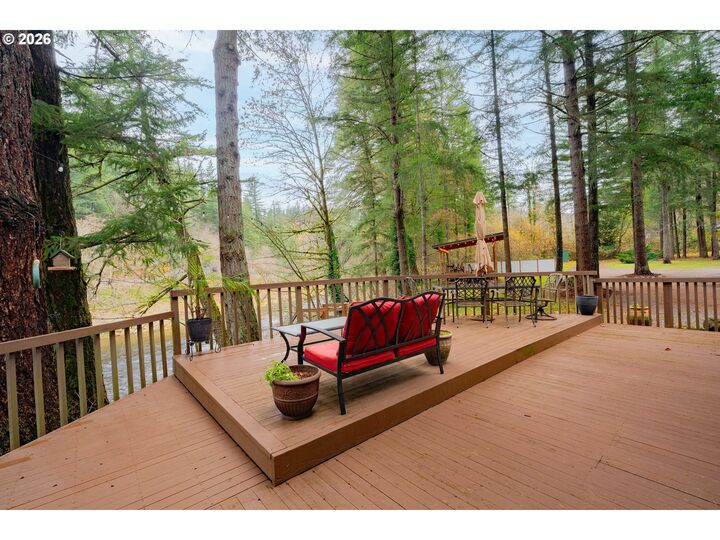
Wake up to tall evergreens and the sound of the river on 1.25 private acres in Washougal. Vaulted ceilings with cedar beams, a wall of windows and a stone hearth wood stove make the great room the place everyone gathers. The updated white kitchen features granite counters, stainless appliances, a built in wall oven and floor to ceiling pantry storage. Upstairs, a light filled loft with room to spread out works as an office, studio or guest space. The primary bath offers dual sinks and a glass walk in shower. Outside, the property keeps giving: a deck overlooking the water, a covered pavilion, a fire pit circle, a fenced garden, storage sheds and a large detached shop with workbenches, power and ample room for tools and toys. Plenty of parking for your RV, boat or trailer. Private, peaceful and minutes to town. Properties like this are rare. Make it yours. Make sure and watch full video tour
MLS #:
271654221
271654221
Taxes
$7,084(2025)
$7,084(2025)
Lot Size
1.25 acres
1.25 acres
Type
Single-Family Home
Single-Family Home
Year Built
1987
1987
Style
Chalet, 2 Story
Chalet, 2 Story
Views
River, Trees/Woods
River, Trees/Woods
County
Clark County
Clark County
Listed By
Dawn BEAUDOIN, Prestige Vancouver Wa, Contact: teamwa@rogprestige.com
Source
RMLS
Last checked Nov 15 2026 at 8:56 AM GMT+0000
RMLS
Last checked Nov 15 2026 at 8:56 AM GMT+0000
Bathroom Details
- Full Bathrooms: 2
Interior Features
- High Ceilings
- Ceiling Fan(s)
- Wall to Wall Carpet
- Tile Floor
- Vaulted Ceiling(s)
- Windows: Double Pane Windows
- Appliance: Dishwasher
- Appliance: Microwave
- Appliance: Stainless Steel Appliance(s)
- Windows: Vinyl Frames
- Windows: Wood Frames
- Appliance: Cooktop
- Appliance: Built-In Oven
- Accessibility: Main Floor Bedroom W/Bath
- Appliance: Down Draft
Kitchen
- Eat Bar
- Built-In Oven
- Down Draft
- Dishwasher
- Microwave
- Garden Window(s)
Lot Information
- Level
- Trees
- Gentle Sloping
Property Features
- Fireplace: Wood Burning
- Foundation: Stem Wall
Heating and Cooling
- Wall Furnace
Basement Information
- Crawl Space
Exterior Features
- Log
- Wood Siding
- Roof: Metal
Utility Information
- Utilities: Utilities-Internet/Tech: Satellite
- Sewer: Septic Tank
- Fuel: Electricity
School Information
- Elementary School: Gause
- Middle School: Jemtegaard
- High School: Washougal
Garage
- Detached
- Oversized
Parking
- Driveway
- Rv Access/Parking
Stories
- 2
Living Area
- 1,656 sqft
Additional Information: Prestige Vancouver Wa | teamwa@rogprestige.com
Location
Estimated Monthly Mortgage Payment
*Based on Fixed Interest Rate withe a 30 year term, principal and interest only
Listing price
Down payment
%
Interest rate
%Mortgage calculator estimates are provided by Realty ONE Group and are intended for information use only. Your payments may be higher or lower and all loans are subject to credit approval.
Disclaimer: The content relating to real estate for sale on this web site comes in part from the IDX program of the RMLS of Portland, Oregon. Real estate listings held by brokerage firms other than Realty ONE Group are marked with the RMLS logo, and detailed information about these properties includes the names of the listing brokers.
Listing content is copyright © 2026 RMLS, Portland, Oregon.
All information provided is deemed reliable but is not guaranteed and should be independently verified.
Last updated on (11/15/26 00:56).
Some properties which appear for sale on this web site may subsequently have sold or may no longer be available.
