1102 Plantation Overlook Drive Moncks Corner, SC 29461
Listing Courtesy of: CHARLESTON / Listed By: Charles Carpenter, Summerville (nexton) Office

  1102 Plantation Overlook Drive Moncks Corner, SC 29461

Contingent (217 Days)
$1,374,000 (USD)
5
BED
4
BATH
4,003
SQFT

Description

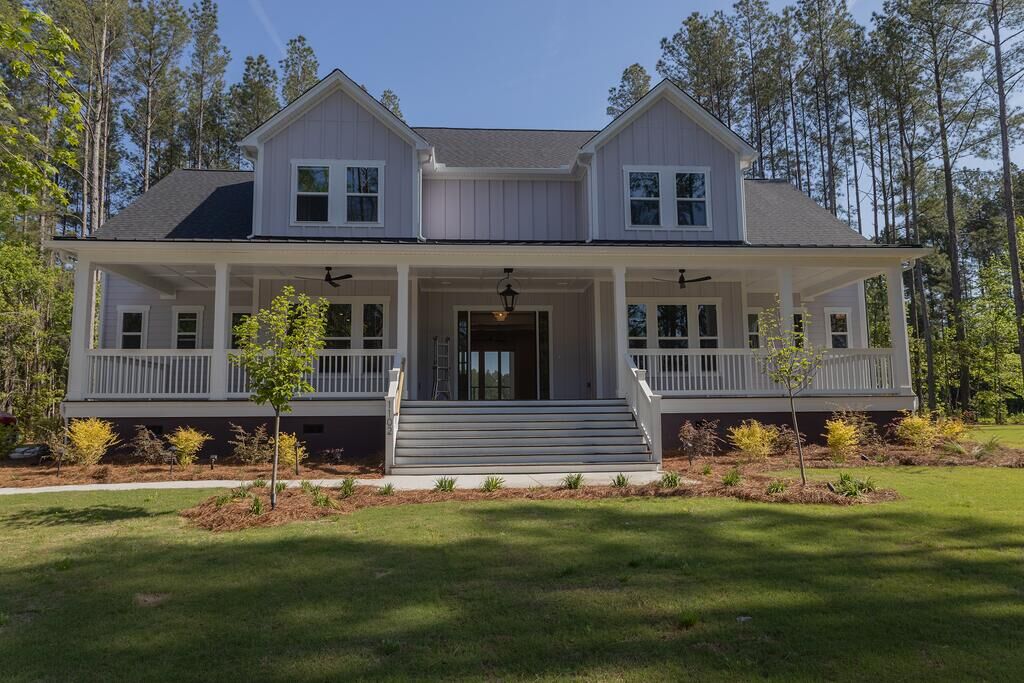
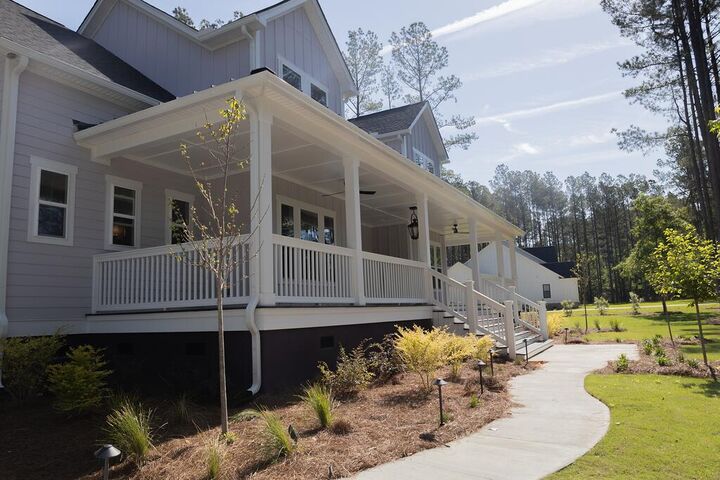
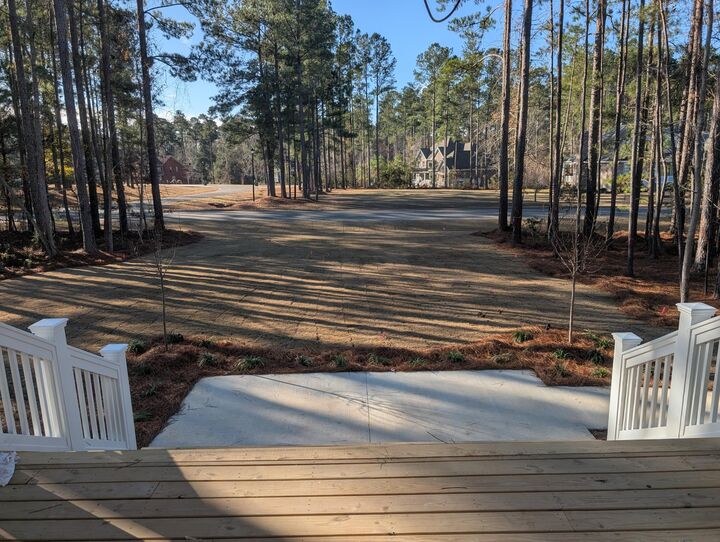
Completing in April 2026 Prime location in Wassamassaw Plantation for building a brand new home! Over 1 acre of land situated between a new construction home and the HOA community pool. This ideally shaped land is ready to be made into a private oasis located right on the pond. It gets better! The owner is providing a 5 bedroom septic permit along with a spectacular 5 bedroom house plan that only needs final submission to the HOA. So if you are ready to build right now then this Lot is perfect for you! Come walk it todayNot in a flood zone, this home provides peace of mind while offering ample outdoor spaces to enjoy the serene surroundings. Step inside through the inviting front terrace and foyer, illuminated by a sleek three-light matte white chandelier. The open-concept main level features a spacious great room with a 60 polished nickel ceiling fan, seamlessly flowing into a gourmet kitchen showcasing a custom cabinet layout with coconut-finished cabinets and a striking moonstone island. Complemented by polished nickel pendant lights, a Nabi Fishscale mosaic tile backsplash in white, and quartz Calacatta Ultra countertops, the kitchen is equipped with high-end ZLINE stainless steel appliances, including a 48-inch range, French-door refrigerator, dishwasher, and built-in microwave. Additional highlights include a Kohler Sous Pro-Style single-handle faucet, pot filler, a large 4'x13' island, dual pantries (including a bulk pantry), and easy access to the dining area, highlighted by a six-light brushed nickel chandelier. Adjacent are a convenient mud/laundry room with a dog bath featuring Pure Linen 6x6 tiles and Taupe Herringbone 2x16 flooring, plus white mudroom cubbies and stone gray cabinets with Gibson pulls; a powder room with a 30 pedestal sink, oval 24x40 mirror, and one-light sconceson either side; and an executive study adorned with a four-light matte white pendantideal for remote work or quiet retreats. The primary bedroom suite on the main floor serves as a private oasis, complete with a custom closet and luxurious en-suite bathroom. This spa-like retreat features Delta Chrome shower and rain head fixtures, a Delta widespread faucets, a freestanding tub with Kohler floor-mount tub filler, Coastline cabinets, three-light sconce lighting, Kendridge Ribbon White shower wall tiles, Trenza Weave shower floor tiles, and 24x48 Biancosta White floor tiles. Upstairs, accessible via a staircase accented by a four-light black pendant, you'll find four additional bedrooms with plush Shaw Floors Luxury Cream carpeting (in bedrooms 2-5 and media room), a versatile fully wired media / theatre room, and two full bathrooms. One upstairs bath showcases Greyhound gray cabinets, Moen Genta fixtures, a three-light vanity, 2x10 white picket shower wall tiles, and matching 12x24 Stanza White floor tiles, ensuring style and durability throughout. Interior finishes elevate the home with Agreeable Gray walls, crisp Pure White trim, and resilient Cortech Grande Golden Oak luxury vinyl plank flooring in main living areas. Outdoors, relax on the screened-in porch overlooking the expansive yard, while the exterior impresses with Sensitive Tint siding, Plum foundation, Reflective White trim, a rich Jacobean front door, black wall-mount garage lights, and a Bloxi gas lantern on the front terrace all adding curb appeal to the expansive three-car garage home. Crafted with premium materials and attention to detail, this home blends farmhouse aesthetics with modern conveniences in one of the most convenient locations tucked away on a quiet country road yet minutes from downtown Summerville, Azalea Square, Nexton Square, Cane Bay, Goose Creek, and Moncks Corner. Enjoy top-rated restaurants, shopping, beaches, and Charleston within easy reach. Zoned for highly regarded Cane Bay schools, with private and charter options nearby. This home is one of three of our waterfront homes under construction with possibilities to customize final touches on two of the homes, is your chance to own a brand-new dream home in Wassamassaw Plantation without the wait or hassle of building from scratch. Contact us today to schedule a tour and secure this unique opportunity!

MLS #:
26007216
Lot Size
1.12 acres
Type
Single-Family Home
Year Built
2026
Style
Traditional
County
Berkeley County
Community
Wassamassaw Plantation

Listed By

Charles Carpenter, Summerville (nexton) Office
Source
CHARLESTON
Last checked May 30 2026 at 11:28 PM GMT+0000
Bathroom Details
  • Full Bathrooms: 3
  • Half Bathroom: 1
Subdivision
  • Wassamassaw Plantation
Utility Information
  • Utilities: Bcw & Sa, Berkeley Elect Co-Op
  • Sewer: Septic Tank
School Information
  • Elementary School: Cane Bay
  • Middle School: Cane Bay
  • High School: Cane Bay High School
Garage
  • Garage
Parking
  • Covered Spaces :3
Stories
  • 2

Listing Price History

Date
Event
Price
% Change
$ (+/-)
Apr 21, 2026
Price Changed
$1,374,000
0%
-$1,000
Mar 14, 2026
Listed
$1,375,000
-
-
Location
   
Calculate drive times to this property
 
Powered by INRIX® Drive Time

Powered by Walk Score®

Estimated Monthly Mortgage Payment

*Based on Fixed Interest Rate withe a 30 year term, principal and interest only

Listing price
Down payment
%
Interest rate
%
Mortgage calculator estimates are provided by Realty ONE Group and are intended for information use only. Your payments may be higher or lower and all loans are subject to credit approval.
Disclaimer: Copyright 2026 Charleston Trident MLS. All rights reserved. This information is deemed reliable, but not guaranteed. The information being provided is for consumers’ personal, non-commercial use and may not be used for any purpose other than to identify prospective properties consumers may be interested in purchasing. Data last updated 5/30/26 16:28
