


Listing Courtesy of:  GLVAR MLS / Listed By: Jennifer Mallas, Northwest Office - Contact: (702) 373-7506
 GLVAR MLS / Listed By: Jennifer Mallas, Northwest Office - Contact: (702) 373-7506
 9843 Cathedral Pines Avenue Las Vegas, NV 89149
Active (17 Days)
$1,349,000 (USD)

Description
MLS #:
2815750
2815750
Taxes
$7,254
$7,254
Lot Size
0.5 acres
0.5 acres
Type
Single-Family Home
Single-Family Home
Year Built
2014
2014
County
Clark County
Clark County
Community
Aliante
Aliante
Listed By
Jennifer Mallas, Northwest Office, Contact: (702) 373-7506
Source
GLVAR MLS
Last checked Sep 20 2026 at 11:59 AM GMT+0000
GLVAR MLS
Last checked Sep 20 2026 at 11:59 AM GMT+0000
Bathroom Details
- Full Bathrooms: 2
- 3/4 Bathroom: 1
- Half Bathroom: 1
Interior Features
- Shutters
- Ceiling Fan(s)
- Alarm System-Owned
- Microwave
- Central Vacuum
- Water Conditioner-Owned
- Dual Pane Windows
- Washer/Dryer: Separate Laundry Room
- Low E-Windows
Kitchen
- Oven: Double Built-In Oven(E)
- Oven: Cooktop(G)
Subdivision
- Pinnacle-Sable Creek
Lot Information
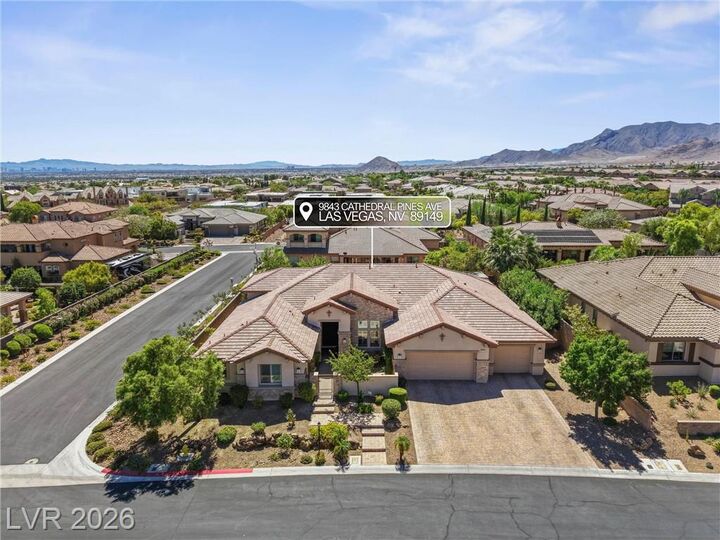
- Corner
- Cul-De-Sac
- Desert Landscaping
- 1/4 to 1 Acre
- Drip Irrigation/Bubblers
Property Features
- Fireplace: Gas
- Fireplace: Glass Doors
- Fireplace: Location: Great Room
- Fireplace: Location: Primary Bedroom
Heating and Cooling
- Central
- 2 or More Units
- 2 or More Central Units
Pool Information
- Inground-Private
Flooring
- Hardwood
Exterior Features
- Roof: Tile
- Roof: Pitched
Utility Information
- Utilities: Cable Wired
- Sewer: Public
- Fuel: Electric, Gas
School Information
- Elementary School: Divich, Kenneth
- Middle School: Escobedo Edmundo
- High School: Arbor View
Garage
- Attached
- Finished Interior
- Auto Door Opener(s)
- Entryto House
Parking
- Garage/Private
Stories
- 1 Story
Living Area
- 4,268 sqft
Additional Information: Northwest Office | (702) 373-7506
Location
Estimated Monthly Mortgage Payment
*Based on Fixed Interest Rate withe a 30 year term, principal and interest only
Listing price
Down payment
%
Interest rate
%Mortgage calculator estimates are provided by Realty ONE Group and are intended for information use only. Your payments may be higher or lower and all loans are subject to credit approval.
Disclaimer: The data relating to real estate for sale on this web site comes in part from the INTERNET DATA EXCHANGE Program of the Greater Las Vegas Association of REALTORS® MLS. Real estate listings held by brokerage firms other than this site owner are marked with the IDX logo. GLVAR MLS deems information reliable but not guaranteed.Copyright 2026 . of the Greater Las Vegas Association of REALTORS® MLS. All rights reserved. This information being provided is for the consumers personal, noncommercial use and may not be used for any purpose other than to identify prospective properties consumers may be interested in purchasing.

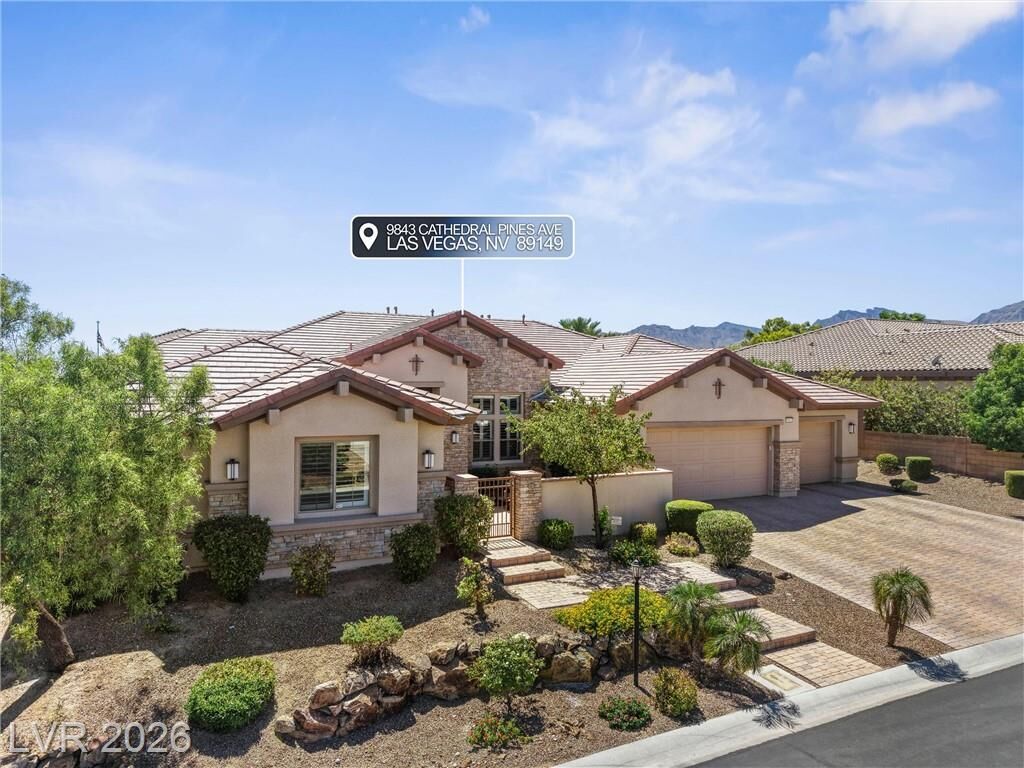
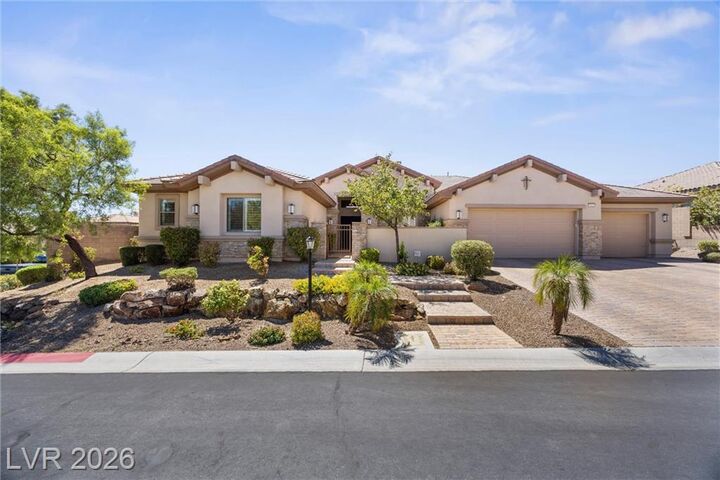
From the moment you arrive, the scale and craftsmanship are evident. Stone pillars frame the courtyard entry while the interior unfolds with rich hardwood floors, soaring tray ceilings, shutters and an effortless sense of warmth. At the heart of the home, the kitchen brings together custom cabinetry, granite countertops, a generous stone-topped island and a full butler’s pantry, creating a space equally suited to everyday living and entertaining.
The primary suite is a private retreat with a tray ceiling accented by crown molding and a spa-inspired bath featuring stone tile flooring, a soaking tub and walk-in shower. Secondary bedrooms offer comfort and character with shutters, ceiling fans and carpet flooring. A dedicated office with built-ins, crown molding and a tray ceiling provides a polished space to work or create.
Beyond the interior, the home truly comes alive outdoors. The covered patio opens to an expansive backyard designed for gathering, with tiled outdoor living space, a barbecue stub, stone fire pit and an in-ground pool and spa. A block wall surrounds the yard, creating a private setting for entertaining, relaxing and enjoying the Las Vegas lifestyle.
Every space invites you to linger a little longer. Whether enjoying a quiet morning in the courtyard, gathering around the fire pit or ending the evening poolside, this is a home designed to make everyday moments feel extraordinary.
A rare combination of space, privacy, craftsmanship and resort-style outdoor living awaits. Come experience it for yourself.