


Listing Courtesy of:  GLVAR MLS / Listed By: Michele Milic, Southwest Office - Contact: (702) 419-5359
 GLVAR MLS / Listed By: Michele Milic, Southwest Office - Contact: (702) 419-5359
 301 Oakrun Court Las Vegas, NV 89138
Active (1 Days)
$1,450,000 (USD)

Description
MLS #:
2811494
2811494
Taxes
$11,034
$11,034
Lot Size
7,841 SQFT
7,841 SQFT
Type
Single-Family Home
Single-Family Home
Year Built
2017
2017
County
Clark County
Clark County
Community
Summerlin West
Summerlin West
Listed By
Michele Milic, Southwest Office, Contact: (702) 419-5359
Source
GLVAR MLS
Last checked Aug 25 2026 at 1:39 AM GMT+0000
GLVAR MLS
Last checked Aug 25 2026 at 1:39 AM GMT+0000
Bathroom Details
- Full Bathrooms: 4
- Half Bathroom: 1
Interior Features
- Drapes
- Shutters
- Ceiling Fan(s)
- Windows Coverings Throughout
- Alarm System-Wired
- Separate Laundry Room
- Microwave
- Water Conditioner-Owned
- Water Filtering System
- Wine Refrigerator
- Dual Pane Windows
- Washer/Dryer: 2nd Floor
- Low E-Windows
- Sink & Cabinets
Kitchen
- Oven: Double Built-In Oven(E)
- Oven: Cooktop(G)
Subdivision
- Summerlin Village 23B Parcel R-S Phase 1
Lot Information
- Mature Landscaping
- Desert Landscaping
- Under 1/4 Acre
- Synthetic Grass
Property Features
- Fireplace: Gas
- Fireplace: Glass Doors
- Fireplace: Location: Living Room
- Fireplace: Location: Courtyard Patio
Heating and Cooling
- Central
Pool Information
- Heated Pool
- Pool/Spa Combo
- Solar Heated
- Saltwater/Saline
Flooring
- Hardwood
- Tile
Exterior Features
- Roof: Tile
Utility Information
- Utilities: Underground Utilities
- Sewer: Public
- Fuel: Electric, Gas
School Information
- Elementary School: Vassiliadis, Billy & Rosemary
- Middle School: Rogich Sig
- High School: Palo Verde
Garage
- Attached
- Finished Interior
- Storage Area/Shelves
- Auto Door Opener(s)
- Entryto House
- Epoxy Floor
Parking
- Open Parking
- Garage/Private
Stories
- 2 Stories
Living Area
- 3,605 sqft
Additional Information: Southwest Office | (702) 419-5359
Location
Estimated Monthly Mortgage Payment
*Based on Fixed Interest Rate withe a 30 year term, principal and interest only
Listing price
Down payment
%
Interest rate
%Mortgage calculator estimates are provided by Realty ONE Group and are intended for information use only. Your payments may be higher or lower and all loans are subject to credit approval.
Disclaimer: The data relating to real estate for sale on this web site comes in part from the INTERNET DATA EXCHANGE Program of the Greater Las Vegas Association of REALTORS® MLS. Real estate listings held by brokerage firms other than this site owner are marked with the IDX logo. GLVAR MLS deems information reliable but not guaranteed.Copyright 2026 . of the Greater Las Vegas Association of REALTORS® MLS. All rights reserved. This information being provided is for the consumers personal, noncommercial use and may not be used for any purpose other than to identify prospective properties consumers may be interested in purchasing.

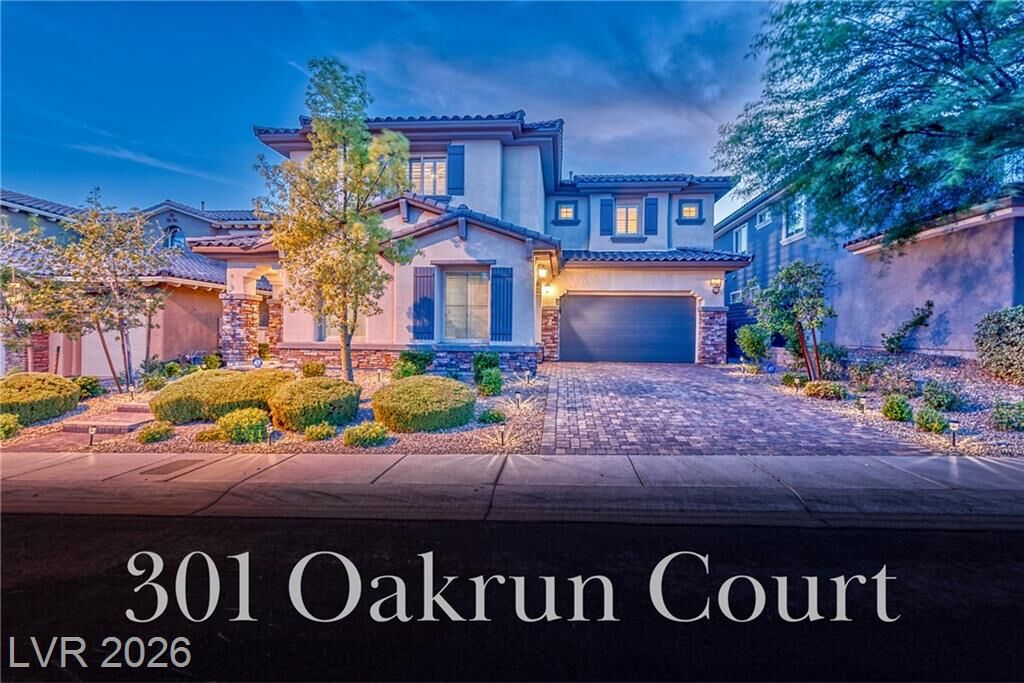
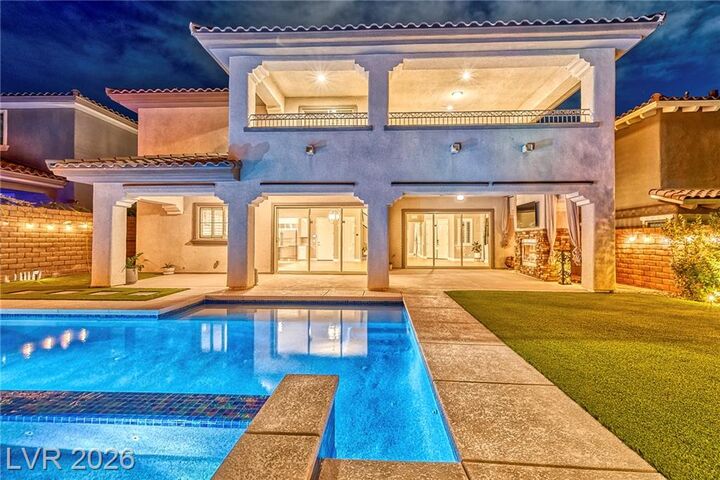
You’ll love this home’s Gated Front Courtyard Entry into elegant Open-Concept living areas with soaring ceilings, German hardwood flooring, Italian tile fireplace & seamless Indoor-Outdoor Living facilitated by multiple 12-foot sliding doors. The airy Gourmet Kitchen is a Chef’s dream, boasting massive Cambria Quartz island, white cabinetry, a built-in 72-inch refrigerator-freezer, Monogram appliances, and large Pantry. The versatile layout features 5 Bedrooms and 4.5 Baths, including a downstairs Guest Suite for Multi-Gen living.
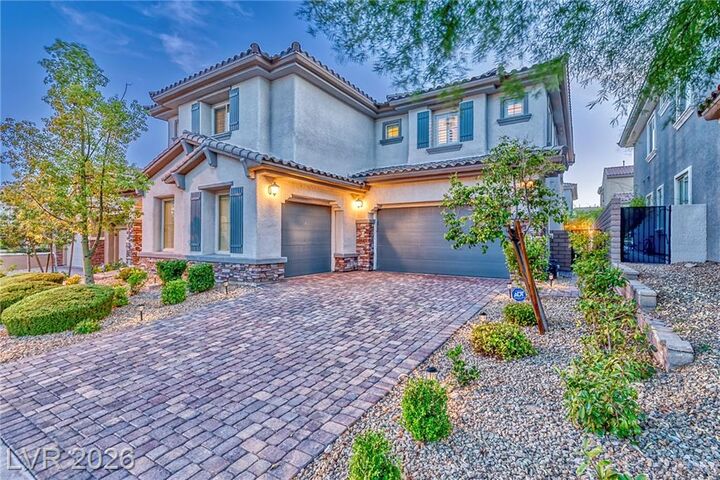
The romantic Primary Suite Offers a separate Sitting Retreat, a spa-like Bath with a soaking tub, huge walk-In closet, and a Private Balcony with breathtaking views. This home is immaculately cared for, with $300k in upgrades, including an Entire-House Ecosystem Water Filtration, Softener, and Reverse Osmosis, plus 3-car garage w/Epoxy & overhead storage.
Steps away from direct Gated Access to Fox Hill Park & Vasiliadis Elementary. An ideal location near lovely Parks & Trails, Red Rock Casino, & Downtown Summerlin. Top-Rated Schools, Restaurants & Shopping & Entertainment...You’ll never want to leave. Be sure to explore the Virtual walkthrough tour of the Exceptional Property!