


Listing Courtesy of:  GLVAR MLS / Listed By: Erica Knox, Realty One Group Las Vegas (summerlin) Nv - Contact: (702) 326-6128
 GLVAR MLS / Listed By: Erica Knox, Realty One Group Las Vegas (summerlin) Nv - Contact: (702) 326-6128
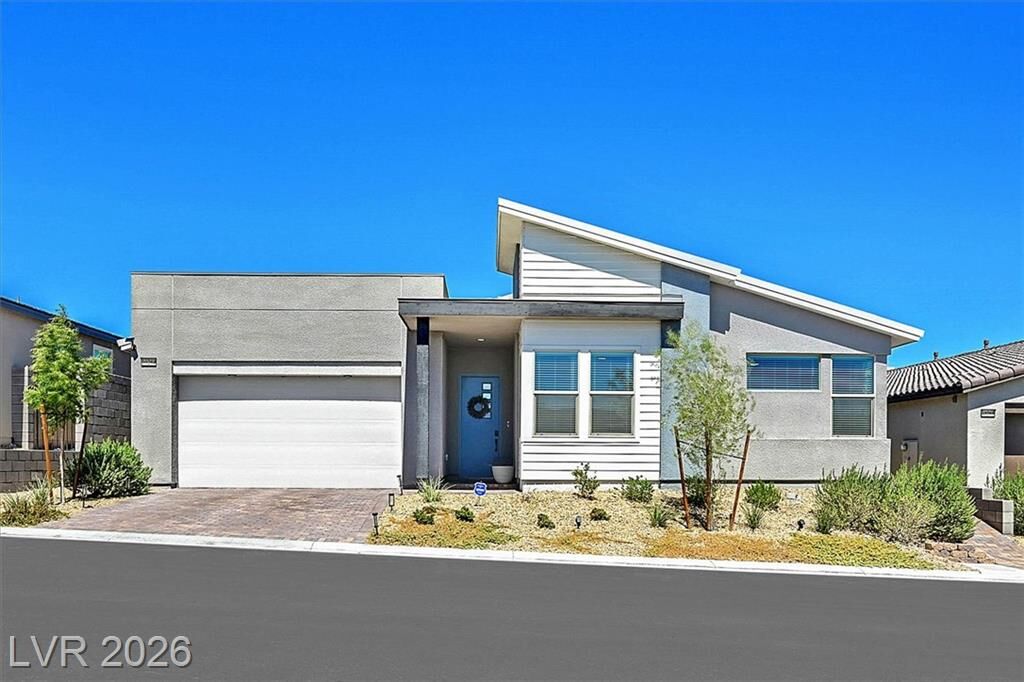
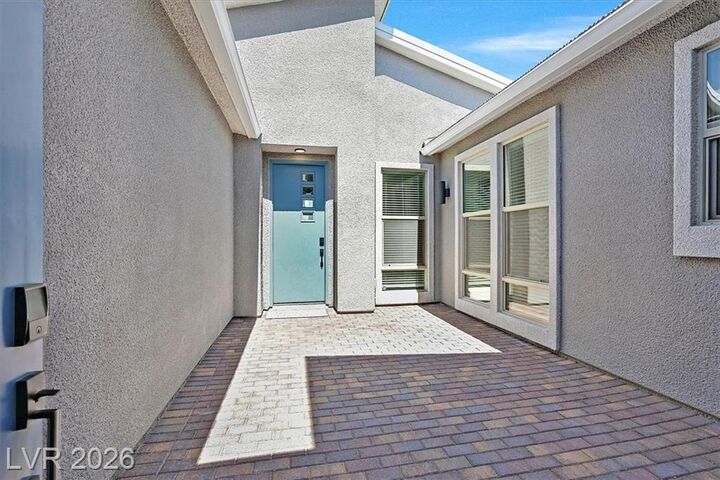
 10284 Arrow Range Avenue Las Vegas, NV 89166
Active (48 Days)
$799,900 (USD)

Description
MLS #:
2816287
2816287
Taxes
$7,436
$7,436
Lot Size
6,534 SQFT
6,534 SQFT
Type
Single-Family Home
Single-Family Home
Year Built
2024
2024
County
Clark County
Clark County
Community
None
None
Listed By
Erica Knox, Realty One Group Las Vegas (summerlin) Nv, Contact: (702) 326-6128
Source
GLVAR MLS
Last checked Oct 23 2026 at 5:37 AM GMT+0000
GLVAR MLS
Last checked Oct 23 2026 at 5:37 AM GMT+0000
Bathroom Details
- Full Bathroom: 1
- 3/4 Bathrooms: 2
Interior Features
- Blinds
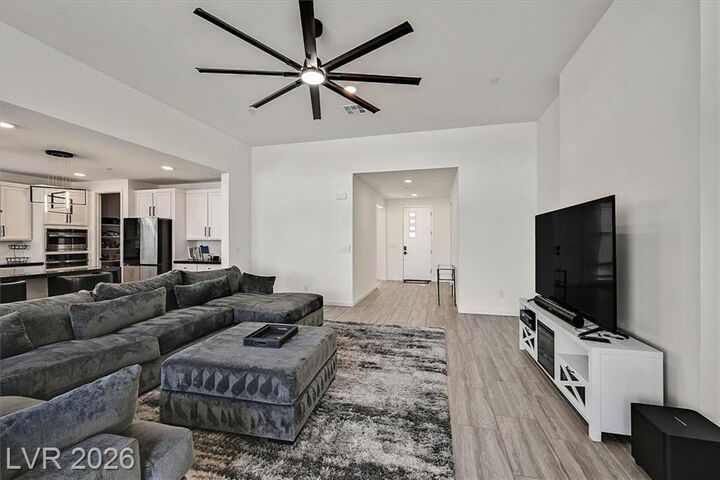
- Ceiling Fan(s)
- Separate Laundry Room
- Microwave
- Washer/Dryer: 1st Floor
- Low E-Windows
Kitchen
- Oven: Stove(G)
Subdivision
- Kyle Canyon Gateway & Phase 1
Lot Information
- Desert Landscaping
- Under 1/4 Acre
- Drip Irrigation/Bubblers
Heating and Cooling
- Central
Flooring
- Carpet
- Tile
Exterior Features
- Roof: Tile
Utility Information
- Utilities: Underground Utilities
- Sewer: Public
- Fuel: Electric, Gas
School Information
- Elementary School: Bilbray, James H.
- Middle School: Escobedo Edmundo
- High School: Centennial
Garage
- Attached
- Auto Door Opener(s)
- Tandem
- Entryto House
- Electric Car Charger
Parking
- Garage/Private
- Tandem Parking
Stories
- 1 Story
Living Area
- 2,732 sqft
Additional Information: Realty One Group Las Vegas (summerlin) Nv | (702) 326-6128
Location
Estimated Monthly Mortgage Payment
*Based on Fixed Interest Rate withe a 30 year term, principal and interest only
Listing price
Down payment
%
Interest rate
%Mortgage calculator estimates are provided by Realty ONE Group and are intended for information use only. Your payments may be higher or lower and all loans are subject to credit approval.
Disclaimer: The data relating to real estate for sale on this web site comes in part from the INTERNET DATA EXCHANGE Program of the Greater Las Vegas Association of REALTORS® MLS. Real estate listings held by brokerage firms other than this site owner are marked with the IDX logo. GLVAR MLS deems information reliable but not guaranteed.Copyright 2026 . of the Greater Las Vegas Association of REALTORS® MLS. All rights reserved. This information being provided is for the consumers personal, noncommercial use and may not be used for any purpose other than to identify prospective properties consumers may be interested in purchasing.

At the heart of the home, a kitchen with a waterfall island overlooks the grand great room, establishing a central gathering space. This kitchen is semi professional, equipped with stainless appliances, a hood, a cooktop, a built-in wall microwave, and an oven. A large dining area provides direct access to the patio, while a wall-to-wall stackable glass slider in the grand great room facilitates indoor/outdoor entertaining. Upgraded light fixtures and fans are installed throughout the home.
The primary bedroom is situated separate from the others and features private access to the main laundry room. In the primary bath, design upgrades include a deluxe spa shower with tile throughout.
Home also features tankless water heater and garage is wired for electric charging. Schedule your private tour today!