


Listing Courtesy of:  GLVAR MLS / Listed By: Phil Ullio, Northwest Office - Contact: (702) 888-5888
 GLVAR MLS / Listed By: Phil Ullio, Northwest Office - Contact: (702) 888-5888
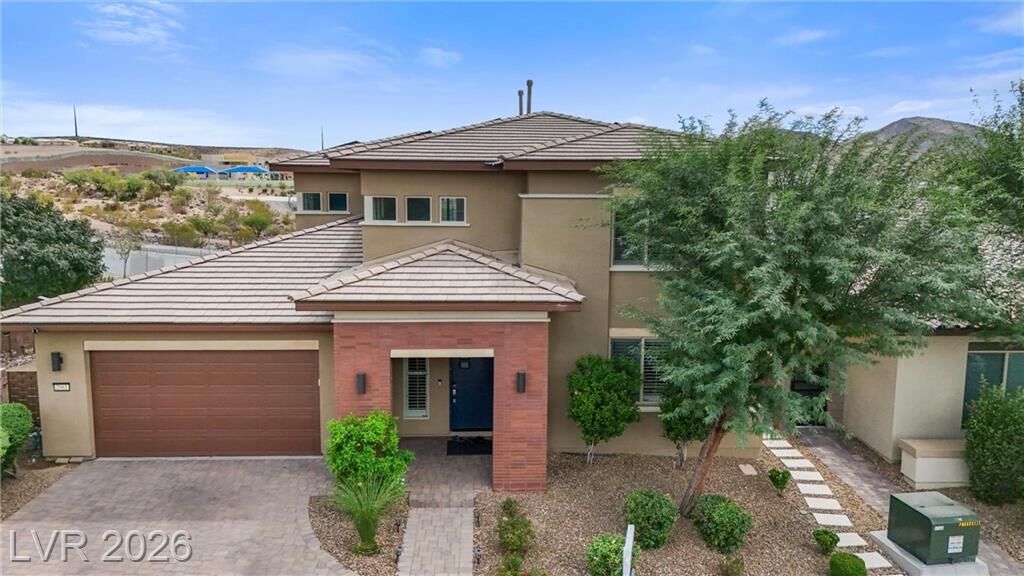
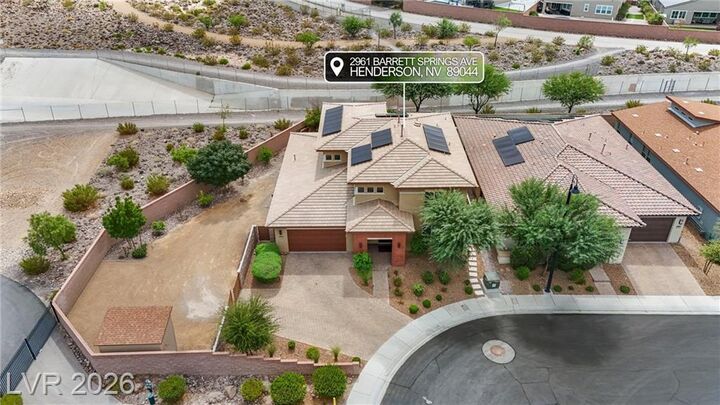
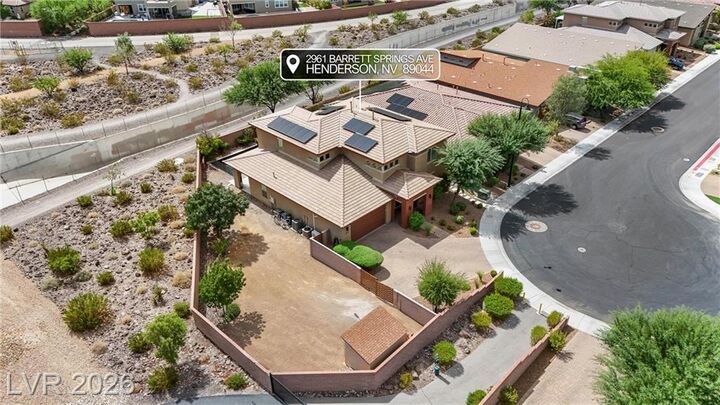
 2961 Barrett Springs Avenue Henderson, NV 89044
Active (1 Days)
$1,099,000 (USD)

Description
MLS #:
2819067
2819067
Taxes
$6,877
$6,877
Lot Size
10,019 SQFT
10,019 SQFT
Type
Single-Family Home
Single-Family Home
Year Built
2017
2017
County
Clark County
Clark County
Community
Inspirada
Inspirada
Listed By
Phil Ullio, Northwest Office, Contact: (702) 888-5888
Source
GLVAR MLS
Last checked Sep 20 2026 at 2:39 PM GMT+0000
GLVAR MLS
Last checked Sep 20 2026 at 2:39 PM GMT+0000
Bathroom Details
- Full Bathrooms: 2
- 3/4 Bathroom: 1
- Half Bathroom: 1
Interior Features
- Shutters
- Ceiling Fan(s)
- Separate Laundry Room
- Microwave
- Dual Pane Windows
- Washer/Dryer: 2nd Floor
Kitchen
- Oven: Cooktop(G)
- Oven: Built-In Oven(E)
Subdivision
- Inspirada Pod 3-3
Lot Information
- Desert Landscaping
- Shrubs
- 1/4 to 1 Acre
- Rear Sprinkler System
- Drip Irrigation/Bubblers
Heating and Cooling
- Central
Pool Information
- Inground-Private
- Pool/Spa Combo
- Separately Fenced
Flooring
- Ceramic
- Carpet
- Manmade Wood or Laminate
Exterior Features
- Roof: Tile
Utility Information
- Utilities: Underground Utilities, Cable Tv Wired
- Sewer: Public
- Fuel: Electric, Gas
School Information
- Elementary School: Ellis, Robert and Sandy
- Middle School: Webb, Del E.
- High School: Liberty
Garage
- Entryto House
Parking
- Open Parking
Stories
- 2 Stories
Living Area
- 3,147 sqft
Additional Information: Northwest Office | (702) 888-5888
Location
Estimated Monthly Mortgage Payment
*Based on Fixed Interest Rate withe a 30 year term, principal and interest only
Listing price
Down payment
%
Interest rate
%Mortgage calculator estimates are provided by Realty ONE Group and are intended for information use only. Your payments may be higher or lower and all loans are subject to credit approval.
Disclaimer: The data relating to real estate for sale on this web site comes in part from the INTERNET DATA EXCHANGE Program of the Greater Las Vegas Association of REALTORS® MLS. Real estate listings held by brokerage firms other than this site owner are marked with the IDX logo. GLVAR MLS deems information reliable but not guaranteed.Copyright 2026 . of the Greater Las Vegas Association of REALTORS® MLS. All rights reserved. This information being provided is for the consumers personal, noncommercial use and may not be used for any purpose other than to identify prospective properties consumers may be interested in purchasing.

Inside this two-story, 3,147 square foot residence, the open layout links the main living areas across laminate wood-look flooring. The central living space, anchored by a ceiling fan, flows directly into a dining area and a spacious kitchen featuring rich wood cabinetry, pale stone countertops, a center island, and a microwave. Plantation shutters, drapes, and blinds dress the windows, while central air conditioning maintains comfort. The home features four bedrooms and four bathrooms, including a primary suite with smooth plaster walls and carpet, as well as bathrooms with tile flooring, stone counters, a separate soaking tub, and glass-enclosed showers. A functional laundry room equipped with white cabinetry and a built-in sink station adds day-to-day utility.
Outside, the private yard functions as an enclosed retreat secured by block and brick masonry walls. An elevated covered patio featuring stone tile flooring overlooks the backyard amenities, which include an in-ground swimming pool, a hot tub, and a dedicated barbecue area. Complete with a detached storage shed and convenient double gates for back yard access, this outdoor space offers a serene setting for dining, swimming, and quiet relaxation.