


Listing Courtesy of:  GLVAR MLS / Listed By: Christopher Logan, Summerlin Office - Contact: (702) 248-2215
 GLVAR MLS / Listed By: Christopher Logan, Summerlin Office - Contact: (702) 248-2215
 24 Quail Run Road Henderson, NV 89014
Active (2 Days)
$2,395,000 (USD)

Description
MLS #:
2819124
2819124
Taxes
$8,280
$8,280
Lot Size
0.56 acres
0.56 acres
Type
Single-Family Home
Single-Family Home
Year Built
1986
1986
County
Clark County
Clark County
Community
Green Valley
Green Valley
Listed By
Christopher Logan, Summerlin Office, Contact: (702) 248-2215
Source
GLVAR MLS
Last checked Sep 20 2026 at 7:05 AM GMT+0000
GLVAR MLS
Last checked Sep 20 2026 at 7:05 AM GMT+0000
Bathroom Details
- Full Bathrooms: 2
- 3/4 Bathrooms: 3
- Half Bathroom: 1
Interior Features
- Shutters
- Ceiling Fan(s)
- Separate Laundry Room
- Microwave
- Washer/Dryer: 1st Floor
- Dual Pane Windows
- Sink & Cabinets
Kitchen
- Oven: Stove(G)
- Oven: Built-In Oven(G)
Subdivision
- Quail Ridge Estate
Lot Information
- Mature Landscaping
- Desert Landscaping
- Shrubs
- 1/4 to 1 Acre
- Drip Irrigation/Bubblers
Property Features
- Fireplace: Gas
- Fireplace: Location: Family Room
- Fireplace: Location: Living Room
- Fireplace: Location: Primary Bedroom
Heating and Cooling
- Central
- 2 or More Units
- 2 or More Central Units
Pool Information
- Inground-Private
- Pool/Spa Combo
- Waterfall
- Gas Heated
Flooring
- Hardwood
Exterior Features
- Roof: Tile
Utility Information
- Utilities: Cable Tv Wired
- Sewer: Public
- Fuel: Electric, Gas
School Information
- Elementary School: Mack, Nate
- Middle School: Greenspun
- High School: Green Valley
Garage
- Attached
- Garage Cooled
- Auto Door Opener(s)
- Cabinets
- Entryto House
Parking
- Garage/Private
Stories
- 2 Stories
Living Area
- 6,258 sqft
Additional Information: Summerlin Office | (702) 248-2215
Location
Estimated Monthly Mortgage Payment
*Based on Fixed Interest Rate withe a 30 year term, principal and interest only
Listing price
Down payment
%
Interest rate
%Mortgage calculator estimates are provided by Realty ONE Group and are intended for information use only. Your payments may be higher or lower and all loans are subject to credit approval.
Disclaimer: The data relating to real estate for sale on this web site comes in part from the INTERNET DATA EXCHANGE Program of the Greater Las Vegas Association of REALTORS® MLS. Real estate listings held by brokerage firms other than this site owner are marked with the IDX logo. GLVAR MLS deems information reliable but not guaranteed.Copyright 2026 . of the Greater Las Vegas Association of REALTORS® MLS. All rights reserved. This information being provided is for the consumers personal, noncommercial use and may not be used for any purpose other than to identify prospective properties consumers may be interested in purchasing.

The remodeled kitchen is a centerpiece of the home, with an oversized island, extensive custom cabinetry, quartzite countertops and a dramatic custom hood over the large Wolf range. Double-column wine refrigeration and a standalone ice maker complete the space.
The first-floor primary suite is generously sized with direct access to the backyard and features a beautifully updated bathroom with striking Onyx countertops, a freestanding tub, oversized shower and dual vanity areas. An expansive custom closet with beautifully crafted built-in cabinetry provides exceptional storage. An adjoining room includes a 3/4 bath and additional backyard access, making it ideal as a pool room, lounge or flexible living space.
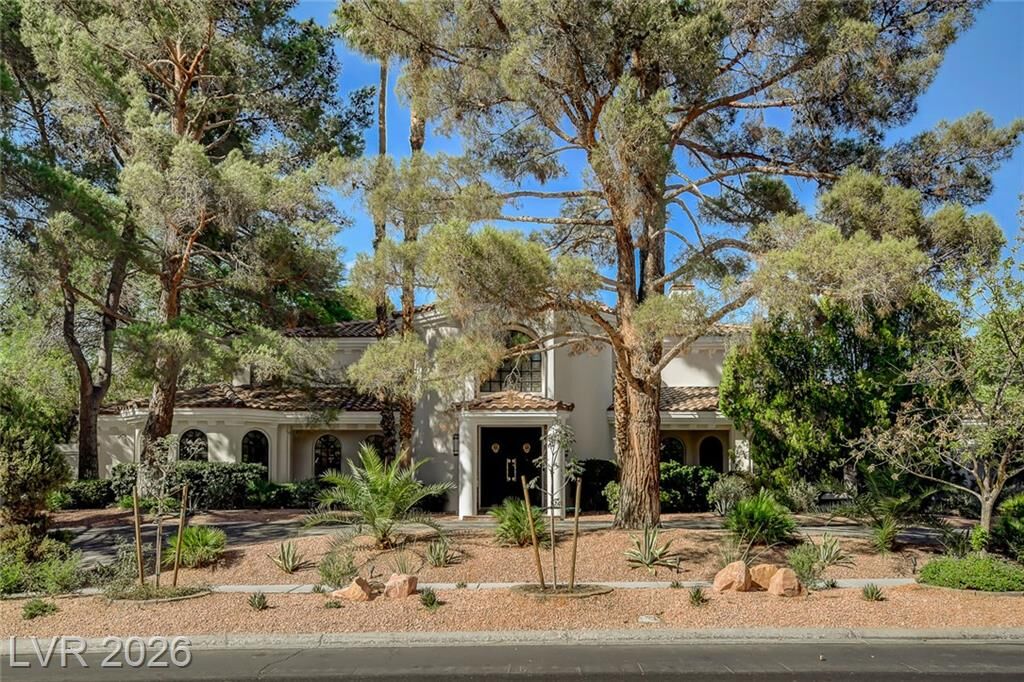
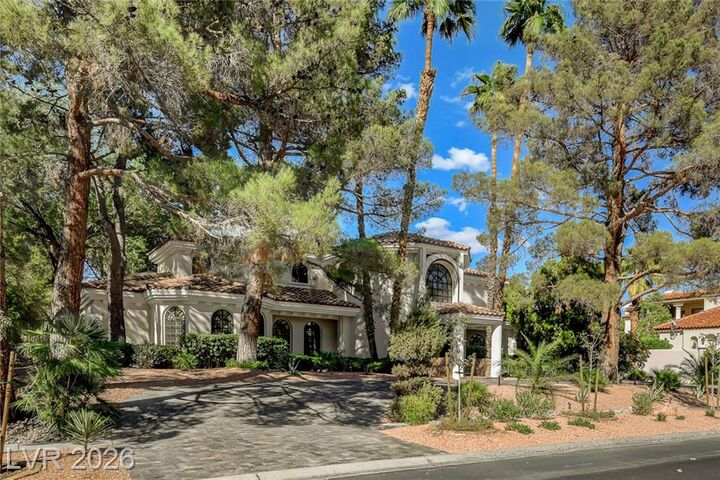
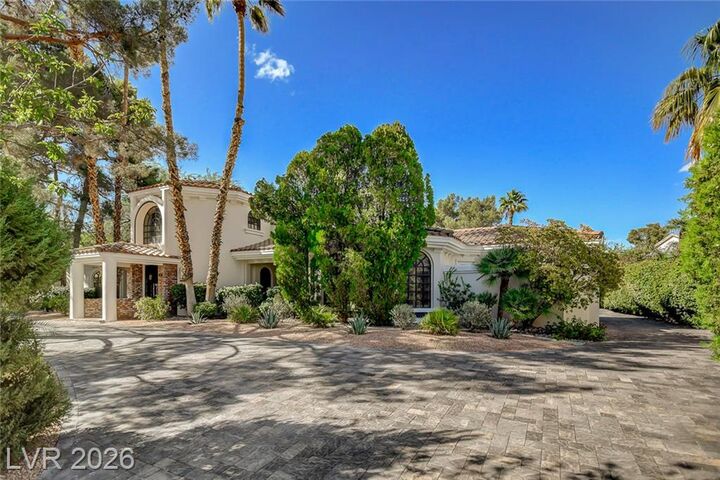
The expansive private backyard offers a pool and spa surrounded by lush, mature landscaping, creating a serene, park-like setting. The scale of the grounds, along with a covered outdoor kitchen, provides exceptional space for entertaining and relaxing. Recent improvements include a new PebbleTec coating on the pool, larger pool filter, newer pool heater, new paver driveway and updated front and rear landscaping. Three newer HVAC systems and two newer tankless water heaters are additional major improvements.
24 Quail Run combines a spacious floor plan, extensive improvements, privacy and a large homesite in the heart of Green Valley.