


Listing Courtesy of:  GLVAR MLS / Listed By: Misty Sullivan, Rooftop Realty - Contact: 702-233-4663
 GLVAR MLS / Listed By: Misty Sullivan, Rooftop Realty - Contact: 702-233-4663
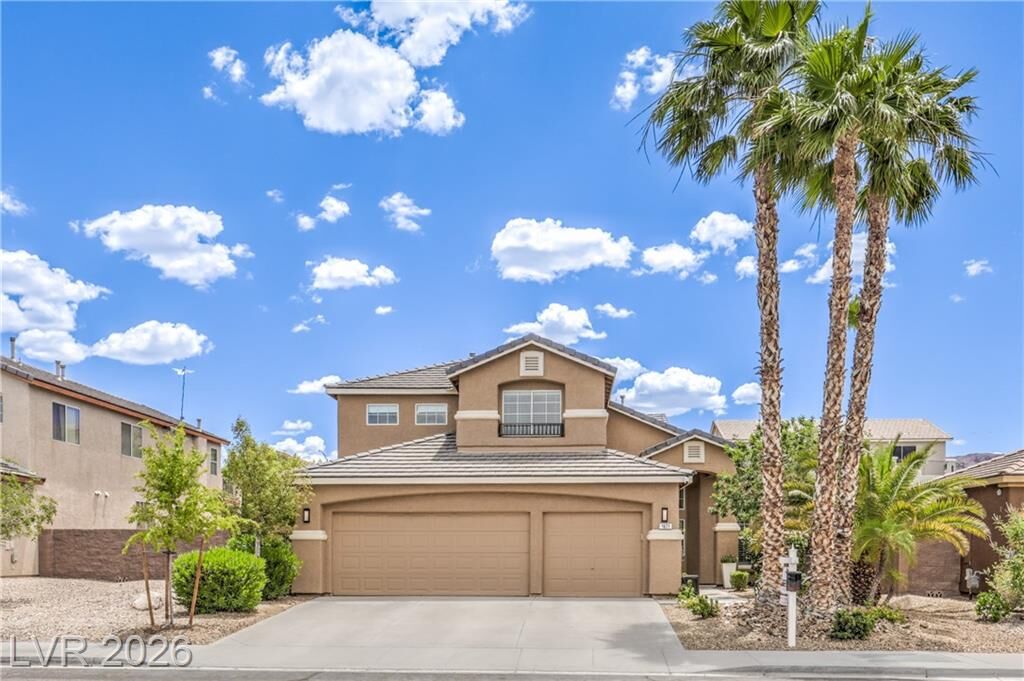
 1671 Yucatan Court Henderson, NV 89012
Contingent (42 Days)
$684,999 (USD)

Description
MLS #:
2787235
2787235
Taxes
$3,854
$3,854
Lot Size
6,970 SQFT
6,970 SQFT
Type
Single-Family Home
Single-Family Home
Year Built
2005
2005
County
Clark County
Clark County
Community
None
None
Listed By
Misty Sullivan, Rooftop Realty, Contact: 702-233-4663
Source
GLVAR MLS
Last checked Jul 12 2026 at 4:39 AM GMT+0000
GLVAR MLS
Last checked Jul 12 2026 at 4:39 AM GMT+0000
Bathroom Details
- Full Bathrooms: 3
Interior Features
- Blinds
- Shutters
- Ceiling Fan(s)
- Microwave
- Washer/Dryer: 1st Floor
Kitchen
- Oven: Stove(G)
Subdivision
- Concordia At Arroyo Grande
Lot Information
- Desert Landscaping
- Shrubs
- Under 1/4 Acre
- Trees
Property Features
- Fireplace: Gas
- Fireplace: Location: Family Room
Heating and Cooling
- Central
Pool Information
- Inground-Private
- Pool/Spa Combo
Flooring
- Ceramic
- Carpet
- Luxury Vinyl Plank
Exterior Features
- Roof: Tile
Utility Information
- Utilities: Underground Utilities
- Sewer: Public
- Fuel: Electric, Gas
School Information
- Elementary School: Twitchell, Neil C.
- Middle School: Miller Bob
- High School: Coronado High
Garage
- Attached
Parking
- Garage/Private
Stories
- 2 Stories
Living Area
- 2,661 sqft
Listing Price History
Date
Event
Price
% Change
$ (+/-)
Jun 23, 2026
Price Changed
$684,999
-2%
-$14,901
May 30, 2026
Listed
$699,900
-
-
Additional Information: Rooftop Realty | 702-233-4663
Location
Estimated Monthly Mortgage Payment
*Based on Fixed Interest Rate withe a 30 year term, principal and interest only
Listing price
Down payment
%
Interest rate
%Mortgage calculator estimates are provided by Realty ONE Group and are intended for information use only. Your payments may be higher or lower and all loans are subject to credit approval.
Disclaimer: The data relating to real estate for sale on this web site comes in part from the INTERNET DATA EXCHANGE Program of the Greater Las Vegas Association of REALTORS® MLS. Real estate listings held by brokerage firms other than this site owner are marked with the IDX logo. GLVAR MLS deems information reliable but not guaranteed.Copyright 2026 . of the Greater Las Vegas Association of REALTORS® MLS. All rights reserved. This information being provided is for the consumers personal, noncommercial use and may not be used for any purpose other than to identify prospective properties consumers may be interested in purchasing.

The heart of the home is the beautifully updated kitchen, featuring granite counters, white cabinets, stainless steel appliances, a spacious walk-in pantry, and abundant space for family and friends. Just beyond, sliding glass doors open to your private backyard retreat complete with a sparkling pool, relaxing spa, and covered patio.
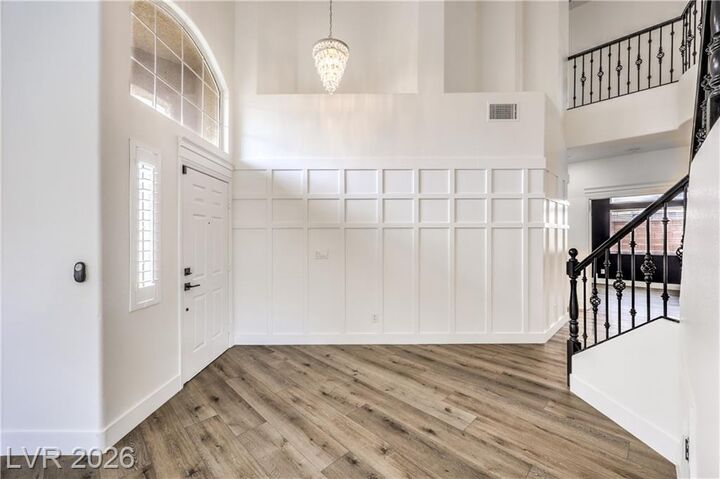
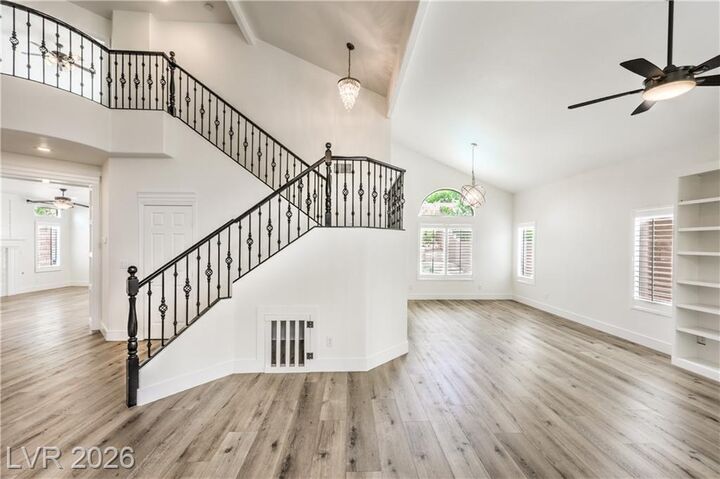
This spacious home offers formal living and dining rooms and separate family room highlighted by a featured fireplace wall and mantle.
With five bedrooms, including a convenient downstairs bedroom, there's plenty of rooms for your family. The expansive primary suite is a true sanctuary, featuring a custom walk-in closet, private balcony overlooking the backyard oasis, and a beautifully remodeled spa-inspired bathroom with a freestanding soaking tub and separate shower. Two additional bathrooms have also been tastefully renovated with modern finishes.
Additional highlights include a three-car garage, pride of ownership throughout, and an unbeatable location within highly sought-after school zones. Enjoy easy access to freeways, premier shopping, dining, entertainment, Green Valley Ranch Resort, and The District at Green Valley Ranch.
Take this opportunity to make this extraordinary property your next home.