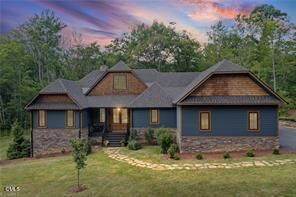
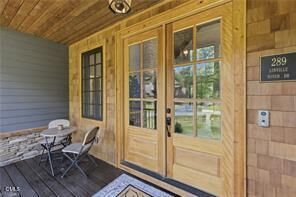
289 Linville River Drive Grandfather, NC 28646
Listing Courtesy of: MLS LogoDoorify MLS / Listed By: Teresa Overcash, Results Salem Office

  289 Linville River Drive Grandfather, NC 28646

Active
$1,099,900 (USD)
3
BED
2
BATH
2,521
SQFT

Description

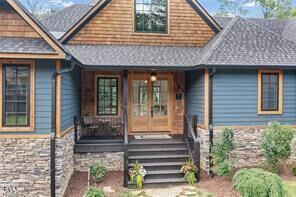
Designed with uncompromising attention to detail, 289 Linville River Drive offers the timeless quality, superior craftsmanship, and modern comfort discerning buyers expect—far beyond typical new construction. Recently built in 2022 and thoughtfully crafted on three combined lots totaling more than an acre, this exceptional custom home is anything but ordinary. From the flat, accessible entry, a charming stone walkway leads you inside, where soaring tongue-and-groove, beamed ceilings and neutral finishes create an atmosphere of new, refined mountain elegance. The great room is anchored by a stunning floor-to-ceiling Texas limestone fireplace with gas logs, enhanced by zoned speakers throughout the home and a built-in projector, making it equally suited for intimate evenings or entertaining on a larger scale. The chef's kitchen is both beautiful and functional, featuring classic white shaker cabinetry, quartz counter tops, premium LG gas range, ovens, and refrigerator, Bosch dishwasher, and a thoughtfully designed walk-in pantry. Just steps away is the mud room and laundry room (with LG washer and dryer) which connect to the over-sized garage, complete with storage galore and dedicated built-in ski and fishing rod racks to complement the year-round mountain lifestyle. The spacious primary suite is your own sanctuary featuring walk-in closets, automated blinds and a spa-inspired bath with premium finishes and thoughtful details, including weathered oak shiplap and beautiful custom lighting. The secondary bedroom offers lovely weathered oak tongue-and-groove and an adjacent bath with a charming live-edge slab countertop. A separate guest or in-law suite, with its own living room, bedroom, and en-suite bath with zero-entry shower and double vanity, provides accessibility, exceptional comfort, and privacy for family or visitors. Fully connected movie room with Dolby ATMOS and ARC ready. Exceptional craftsmanship extends far beyond the interior. Everlast siding, tankless water heater, radon mitigation system, EV charging station, and a premium Briggs & Stratton whole-house generator offer lasting value, efficiency, and peace of mind. The roomy crawlspace features glazed concrete flooring and partial encapsulation, while the attic has already been plumbed for a future fourth-bedroom suite, allowing for flexibility and expansion. Outdoor living is equally impressive with an expansive cedar deck - freshly sealed for lasting beauty, a masonry fireplace, and a new hot tub, all overlooking your wooded surroundings where you can unwind beneath cool mountain skies at over 4000 feet in elevation. Included with the sale are Lots 35, 36, and 52, providing over an acre of space, privacy, and future possibilities. Just outside the gates of Village at Grandfather, you can quickly hop on the Profile Trail, do some shopping and dining at Tynecastle, head to downtown Banner Elk, or hit the slopes at either Sugar or Beech. This is more than a High Country home—it's a meticulously designed mountain retreat where luxury, craftsmanship, and thoughtful functionality coexist, all situated in one of the High Country's most convenient and desirable communities at the base of iconic Grandfather Mountain.

MLS #:
10181644
Taxes
$2,974
Lot Size
1.05 acres
Type
Single-Family Home
Year Built
2022
Style
Ranch, Traditional, Craftsman
Views
Trees/Woods
County
Avery County
Community
To Be Added

Listed By

Teresa Overcash, Results Salem Office
Source
Doorify MLS
Last checked Jul 26 2026 at 1:41 PM GMT+0000
Bathroom Details
  • Full Bathrooms: 2
Interior Features
  • Kitchen Island
  • Oven
  • Refrigerator
  • Ceiling Fan(s)
  • Walk-In Closet(s)
  • Dishwasher
  • Dryer
  • Washer
  • Cathedral Ceiling(s)
  • Laundry: Laundry Room
  • Gas Cooktop
  • Range Hood
  • Vaulted Ceiling(s)
  • Double Oven
  • High Ceilings
  • Cooktop
  • Double Vanity
  • Laundry: Main Level
  • Range
  • Washer/Dryer
  • Open Floorplan
  • Laundry: Inside
  • Recessed Lighting
  • Soaking Tub
  • Stainless Steel Appliance(s)
  • Breakfast Bar
  • Chandelier
  • Stone Counters
  • Free-Standing Refrigerator
  • Beamed Ceilings
  • Smart Appliance(s)
  • Laundry: In Unit
Subdivision
  • To Be Added
Lot Information
  • Sloped
  • Gentle Sloping
Property Features
  • Fireplace: 2
  • Fireplace: Great Room
  • Foundation: Concrete Perimeter
Heating and Cooling
  • None
  • Central Air
  • Ceiling Fan(s)
Homeowners Association Information
  • Dues: $1000/Annually
Flooring
  • Tile
  • Wood
Exterior Features
  • Roof: Shingle
Utility Information
  • Sewer: Public Sewer
School Information
  • Elementary School: Avery County Schools
  • Middle School: Avery County Schools
  • High School: Avery - Avery County High School
Garage
  • Attached Garage
Parking
  • Attached
  • Garage
  • Parking Pad
  • Driveway
Living Area
  • 2,521 sqft
Location
   
Calculate drive times to this property
 
Powered by INRIX® Drive Time

Powered by Walk Score®

Estimated Monthly Mortgage Payment

*Based on Fixed Interest Rate withe a 30 year term, principal and interest only

Listing price
Down payment
%
Interest rate
%
Mortgage calculator estimates are provided by Realty ONE Group and are intended for information use only. Your payments may be higher or lower and all loans are subject to credit approval.
Disclaimer: Listings marked with a Doorify MLS icon are provided courtesy of the Doorify MLS, of North Carolina, Internet Data Exchange Database. Brokers make an effort to deliver accurate information, but buyers should independently verify any information on which they will rely in a transaction. The listing broker shall not be responsible for any typographical errors, misinformation, or misprints, and they shall be held totally harmless from any damages arising from reliance upon this data. This data is provided exclusively for consumers’ personal, non-commercial use. Copyright 2024 Doorify MLS of North Carolina. All rights reserved. Data last updated 9/10/24 06:44
